
Case study of villa building model production
This case study takes the three story new Chinese style townhouse in the figure as the prototype and provides a detailed introduction to the refined production process of the high fidelity villa model. This model is mainly used for real estate project display and design scheme reporting.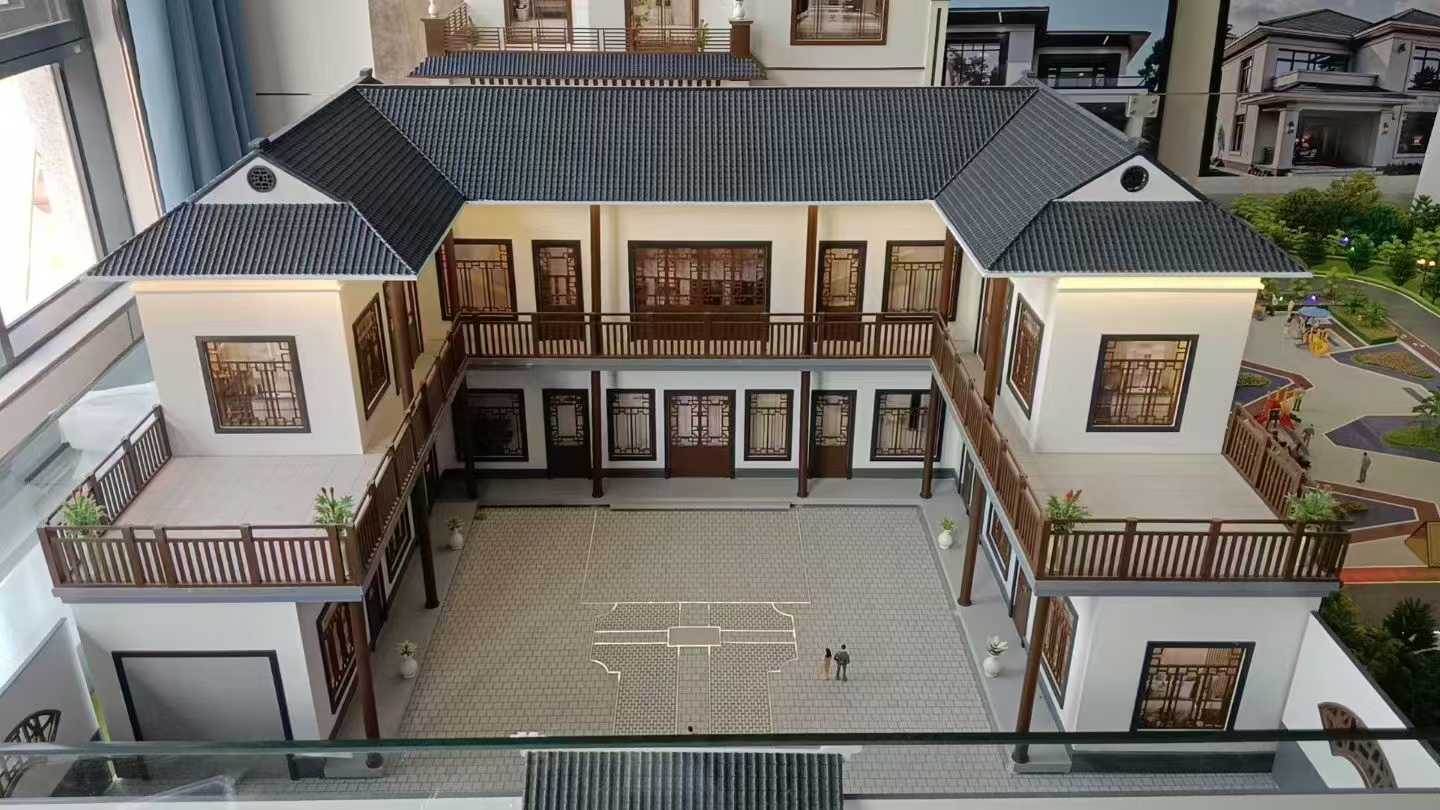
1、 Project Overview
The project prototype is a new Chinese style row house, featuring a sloping roof and symmetrical layout, white walls and black tiles, wooden railings, and carved window frames, combining traditional charm with modern living functions. The model is made at a scale of 1:100, with the core goal of accurately reproducing the texture of the building facade, the details of Chinese components, and the hierarchy of the courtyard landscape, providing an intuitive visual carrier for project promotion.
2、 Production process
1. Basic modeling and structural forming
The production team first collects villa CAD construction drawings and design renderings, and extracts accurate dimensional data. Using high-density ABS board as the main material, the wall, floor, and roof foundation frames are processed through laser precision cutting technology. After layer by layer splicing, the geometric accuracy of the building volume, floor height, and symmetrical contour is ensured. For the double splicing structure, make left and right units separately and then combine them to ensure overall coordination.
2. Facade details and material restoration
The wall is polished with white ABS board and sprayed with matte latex paint to restore the true texture of the wall; The roof is covered with simulated black tiles, which are manually pasted piece by piece to accurately restore the texture and slope of the sloping roof. Brown decorative lines are added to the edges of the eaves, echoing the eaves design of Chinese architecture. The window section is cut from transparent acrylic board, and brown wood grain stickers are pasted inside to simulate the window frame. Some windows are equipped with printed indoor scene images to enhance transparency and realism. The balcony railing is divided into two layers, the upper layer is a white vase pillar railing, and the lower layer is a dark brown wooden grille railing, which are made by 3D printing and laser cutting, accurately reproducing the rhythm of Chinese components.
3. Courtyard and Environment Creation
The courtyard landscape is layered proportionally: the base is laid with simulated grass to simulate greening, and micro trees are made of plastic branches and electrostatic flocking, arranged in a staggered manner on both sides of the courtyard and beside the walkway; The entrance passage adopts a light gray PVC board cut into a stone pavement style, simulating the real paving effect; The courtyards on both sides are decorated with miniature potted plants and flower models, restoring the living atmosphere of the residential scene. The garage door is made of red sheet metal, paired with white door pillars and decorative lines, enhancing the sense of Chinese entrance ceremony.
4. Lighting system and final assembly debugging
Internally build a layered LED lighting system: warm white micro light beads are embedded in each window layer, and uniform lighting effect is achieved through circuit control, simulating the indoor lighting atmosphere at night; Small LED lights are embedded at the edge of the courtyard walkway to simulate outdoor lighting. All components are assembled and calibrated on a unified base to ensure the spatial proportion coordination between the building and the courtyard. Finally, detailed polishing and functional testing are carried out to ensure that the model is highly consistent with the original design scheme.
3、 Quality Control and Application Value
Establish a multi-stage quality inspection system during the production process, from size verification, material matching to lighting function acceptance one by one, to ensure the restoration of model details. The finished model has been applied to the display and design review meeting of the sales office. With delicate Chinese components and immersive scene creation, it effectively conveys the design concept and residential value of the project, providing strong support for market promotion and scheme optimization


